Coordinate the opening with the drying plan
For a home in Brook Oaks, opening a floor should have a clear purpose: reaching the failed pipe, removing damaged material or making retained layers accessible to drying. Unnecessary removal adds repair work, but leaving saturated underlayment sealed beneath an intact finish can prevent recovery. The decision depends on the assembly and its condition.
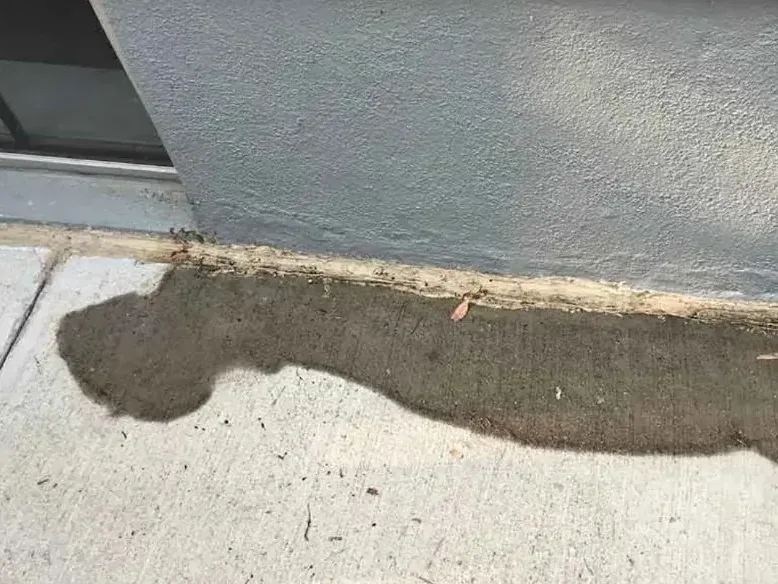
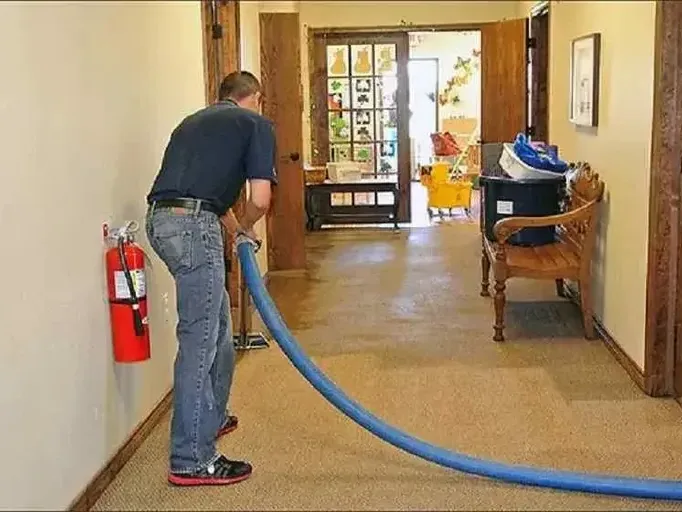
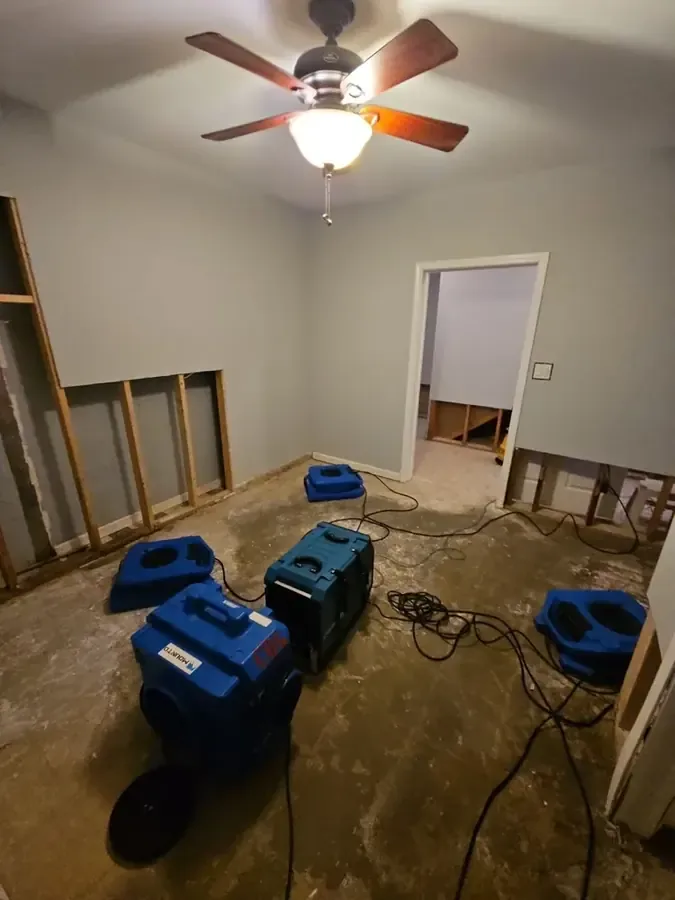
Once the supply problem is corrected, water extraction removes liquid that can be reached. Remaining moisture may require attention beneath the finish or along connected walls. Fans placed over a sealed surface cannot replace access to a wet layer. The equipment arrangement should explain how moisture can leave the actual affected material.
Check the repair area and the adjoining rooms
A property in Dean Highland may show the strongest staining close to the repair, yet the inspection should also follow uninterrupted flooring through doorways. Moisture can collect at transitions or underneath furniture that was not moved during the first response. Recording those locations creates a practical map for repeat testing and for the later flooring estimate.
Structural drying continues until the retained assemblies reach suitable moisture conditions. The record should distinguish concrete, wood products and wallboard because they do not respond identically. Readings from different materials are most useful when the method and location remain consistent between checks, with changes explained rather than averaged into an unclear room score.
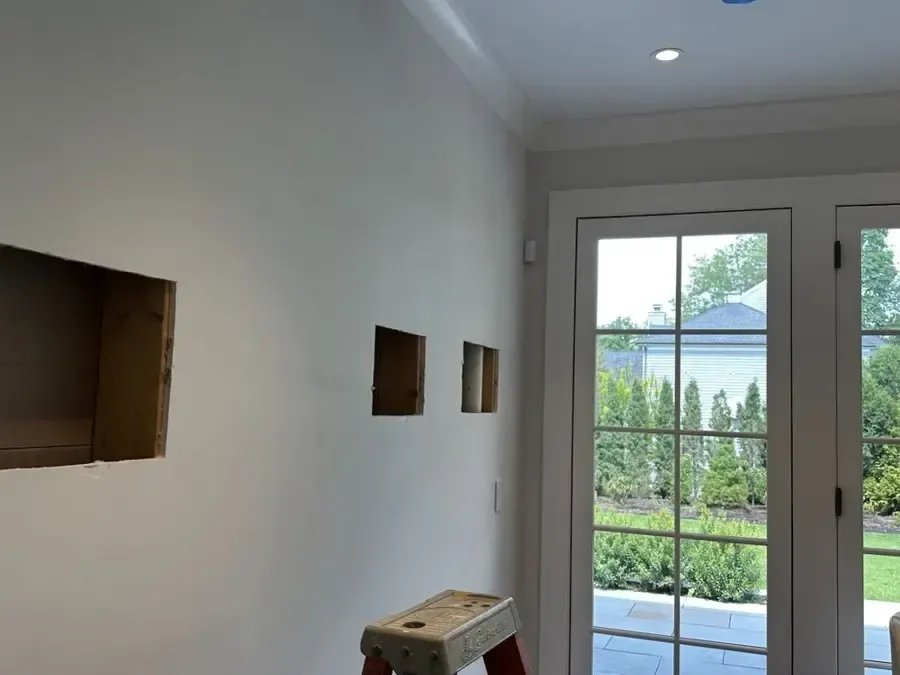
Before rebuilding, the owner needs a source repair record, a clear removal boundary and a drying result for the materials left in place. A decorative patch can then be planned around the actual work completed. That sequence reduces the chance of covering damp edges simply because the central plumbing opening is ready to close.