Water crossing an adjoining unit boundary

Condo and Townhome Water Damage in Robinson

When water passes through a shared wall or ceiling, the visible damage in one unit may tell only part of the story. Recovery depends on coordinated access, source information and separate records for each affected space.

(888) 527-9134Coordinate access across affected units
Shared assembly assessment Unit by unit records Property contact coordination
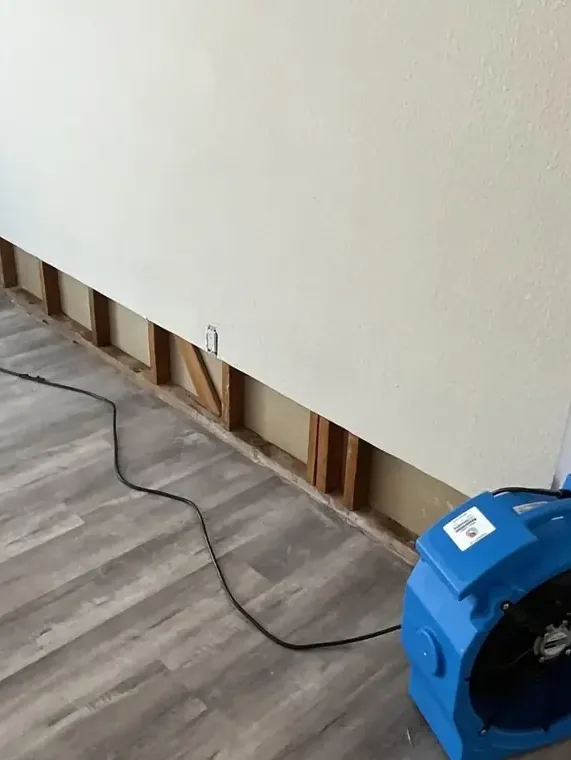
Blue air mover beside exposed studs along an opened lower wall
Right now

First steps for condo and townhome water damage in Robinson

  1. 1

    Notify the property contact

    Report the unit, affected room and apparent source direction to the person coordinating building access. Include any sagging ceiling or wet electrical fixture so safety concerns shape the initial response.

  2. 2

    Keep individual room records

    Photograph damage within accessible authorized spaces and label the images by room. Separate observations make it easier to explain the loss when several occupants or repair contractors become involved.

  3. 3

    Arrange connected space access

    Coordinate inspection of the source area and receiving rooms through the appropriate owners or manager. Avoid opening a shared assembly before the access plan and affected parties' responsibilities are understood.

  4. 4

    Plan a coordinated drying sequence

    Request a scope that identifies source correction, openings and retained materials in each affected space. Equipment placement and repair scheduling should preserve safe passage and prevent premature closure of shared cavities.

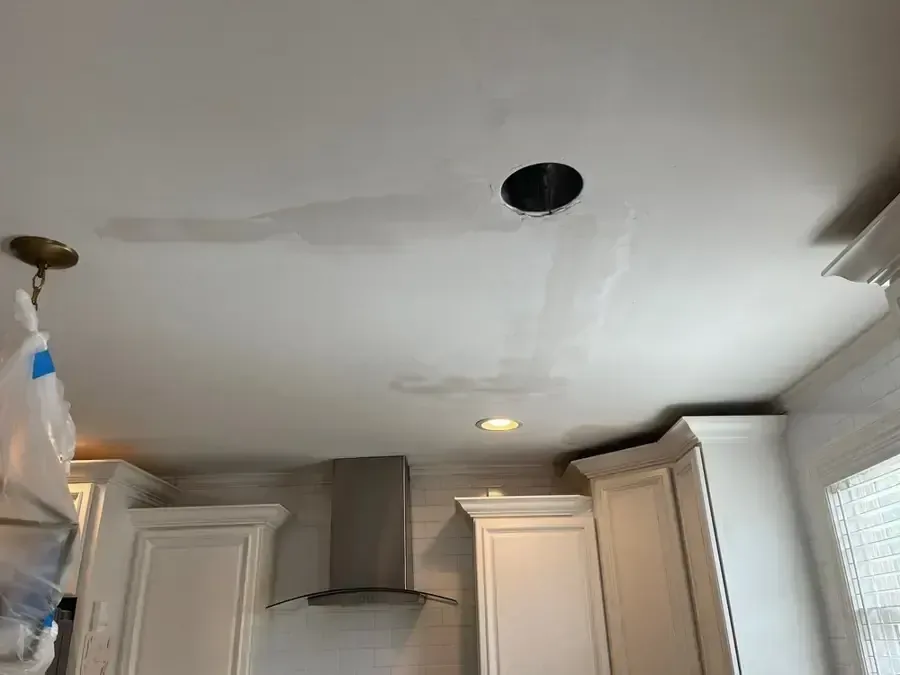
A ceiling leak in an adjoining unit building may require access to a space controlled by someone else. The occupant seeing the stain needs a clear path for reporting the problem while the property contact coordinates the source investigation. For Robinson condo or townhome water damage, the restoration scope should identify each affected room and the assembly connecting it to the release.

Make access and responsibility visible early

Notify the appropriate property contact and describe the damage without disturbing a locked or privately controlled space. The source unit, receiving unit and any common area may require separate access arrangements. Written notes help distinguish who can authorize inspection, who handles the plumbing correction and who receives progress information. Coverage or ownership decisions belong with the relevant documents and responsible parties.

  • Record the affected unit and room location in the damage notes.
  • Identify safe access windows for occupants and the property contact.
  • Report ceiling instability before anyone enters the room beneath it.
  • Keep separate photographs for each inspected space and shared assembly.
Typical cost ranges

What does condo and townhome water damage cost in Robinson, TX?

Robinson adjoining unit restoration costs depend on the affected assemblies and the coordination needed to reach them. These ranges increase with shared cavities and multiple spaces. The proposal should identify each work area, access assumptions and drying tasks while keeping ownership and policy decisions with the responsible parties.

One affected unit area

$1,500 to $4,500
  • Contained room material assessment
  • Accessible water damage cleanup
  • Focused unit drying needs

Shared assembly loss

$4,500 to $9,000
  • Moisture across a boundary
  • Coordinated wall or ceiling access
  • Connected retained component checks

Multiple unit spaces

$9,000 to $16,000
  • Several room scopes documented
  • Broader equipment access planning
  • Complex repair scheduling requirements

These planning ranges vary with water category, affected floor area, material class and the delay before drying. Access and disposal also affect the scope. The water damage cost calculator allows those conditions to be compared.

Step by step

How condo and townhome water damage is handled in Robinson

The restoration technician records the wet materials and dry comparison readings. That inspection sets the removal boundary, equipment arrangement and measurements needed before repairs begin.

  1. 1

    Organize the affected parties

    The assessment begins with unit locations, access contacts and source observations. Inspection permissions and communication arrangements allow the actual building condition to be documented across connected spaces.

  2. 2

    Map the shared water route

    Material checks follow moisture through accessible ceilings, partitions and floor junctions. Each room keeps its own record while the common assembly is described as part of the overall loss.

  3. 3

    Maintain coordinated drying access

    Necessary openings and equipment arrangements are explained to the appropriate contacts. Monitoring follows retained components on the accessible sides of the shared boundary and identifies any outstanding access requirement.

  4. 4

    Hand off clearly separated repairs

    The final record distinguishes work in each unit from the shared assembly findings. Removal notes and drying observations support scheduling of the remaining finishes without assigning policy coverage or ownership responsibility.

Follow the connection through the building

Robinson had 4,671 housing units in 2020. When the affected property has adjoining units, the actual shared wall or ceiling determines the inspection route. Water can reach the receiving side while the source room appears less damaged. Accessible observations on both sides help explain the required openings and the retained materials needing attention.

For a property in Fain Estates or elsewhere in McLennan County, access should follow the observed construction and water path. Restoration records can identify a wet shared cavity without deciding insurance responsibility. Keep the material findings precise: which ceiling section, wall junction or floor layer became wet, what was removed and which area remains available for drying.

Coordinate the work without losing room level detail

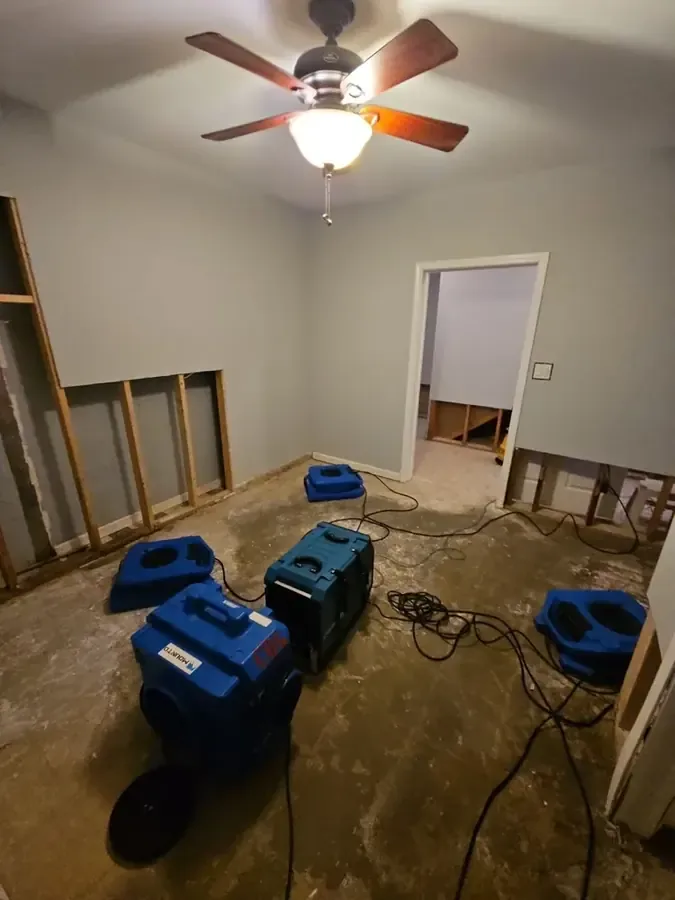
Equipment placement needs to account for occupied entrances and safe passage. A unit receiving water may need ceiling leak cleanup, while the source space needs a different repair. Both should be scheduled so new discharge does not interrupt recovery below or beside it.

Drying observations should retain the room labels used at the start. That makes it easier for occupants and the property contact to follow progress when several spaces are involved. A shared cavity may need access from more than one location before retained material can be evaluated fully.

The Robinson service overview connects related cleanup needs across the property. The closing handoff should preserve separate removal and repair scopes for the affected spaces, while documenting the shared assembly's condition. This gives the appropriate parties useful building information before replacement finishes hide the connection again.

Robinson, TX service area
Service area

Condo and townhome water damage across Robinson and nearby towns

Robinson adjoining unit assessments focus on the affected property's actual layout, with coordinated access for owners, occupants and the contact responsible for shared building areas.

The same service nearby: condo and townhome water damage in Woodway, Hewitt, Waco.

Water damage restoration in Robinson · every town covered

Answers

Condo and Townhome Water Damage questions in Robinson, TX

Who should be notified about water from another unit?

Contact the person responsible for coordinating the building and the appropriate unit owner through established channels. Describe the room, visible damage and safety concerns so access to the source area can be arranged.

Can the receiving unit be assessed before source access?

Accessible damage can be documented while source access is coordinated. Continuing water and unsafe ceiling conditions still need attention, and a complete drying plan may depend on reaching the connected space above or beside it.

Does the cleanup contractor decide who pays?

Restoration records describe water paths, affected materials and work performed. Ownership, policy coverage and payment responsibility require evaluation by the relevant parties using the applicable documents rather than assumptions based on the stain's location.

Why keep separate photographs for each room?

Room specific records preserve the scope when several units or contacts are involved. They help connect removal and drying observations to the correct space and keep later repair estimates tied to actual damage.

Can a shared wall be closed from one side first?

Closure should account for access still needed to assess and dry the shared assembly. Coordinate the sequence so finishing one side does not prevent necessary checks or work from the adjoining occupied space.

How are equipment routes chosen in an occupied building?

The access plan considers entrances, clean areas and safe passage for occupants. Equipment placement should reach wet materials while making the work boundary understandable to everyone using the affected part of the property.

Still dealing with it?

Water between adjoining units needs shared access planning and separate records that keep each affected room's recovery clear.

(888) 527-9134Discuss the connected unit damage
24/7 emergency dispatch

Identify the source space and property contact

Arrange an assessment that follows the shared assembly while coordinating safe room access, source repair and drying before the affected finishes are rebuilt.

(888) 527-9134Plan coordinated unit recovery
(888) 527-913424/7 water damage help