Build the loss record around rooms and contents
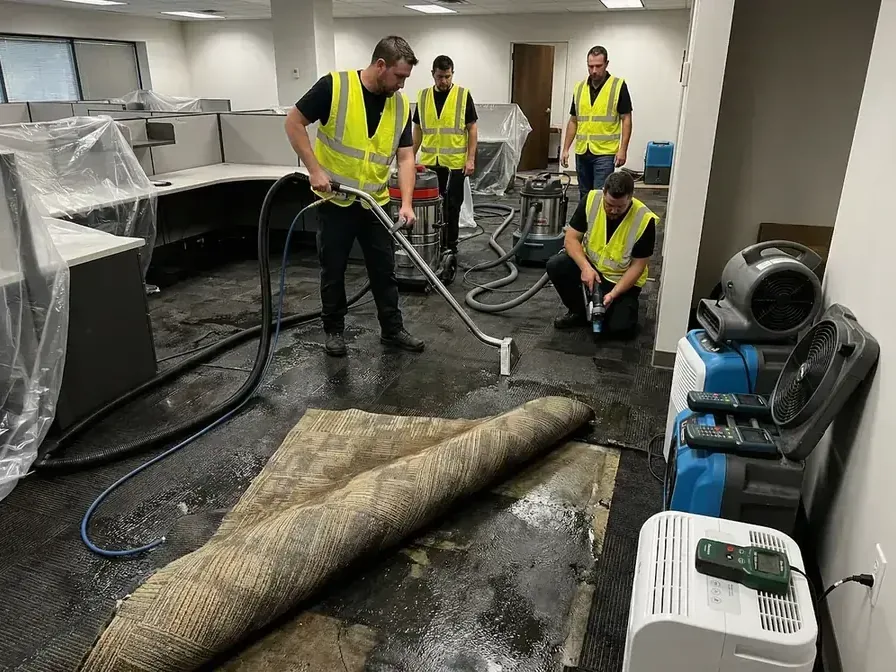
Photographs should identify the room and the items shown before anything is relocated. Business equipment, stored goods and furnishings need distinct condition records, particularly when they move into temporary holding areas. The inventory should describe water contact and location without treating every item in a wet room as having the same exposure.
- Flooring beneath desks or shelving can conceal retained water.
- Storage against a wall may obstruct inspection of its lower edge.
- Fixed equipment can limit access to wet floor layers.
- Adjoining occupied areas need clear boundaries throughout the removal stage.
Connect cleanup progress with practical reopening decisions
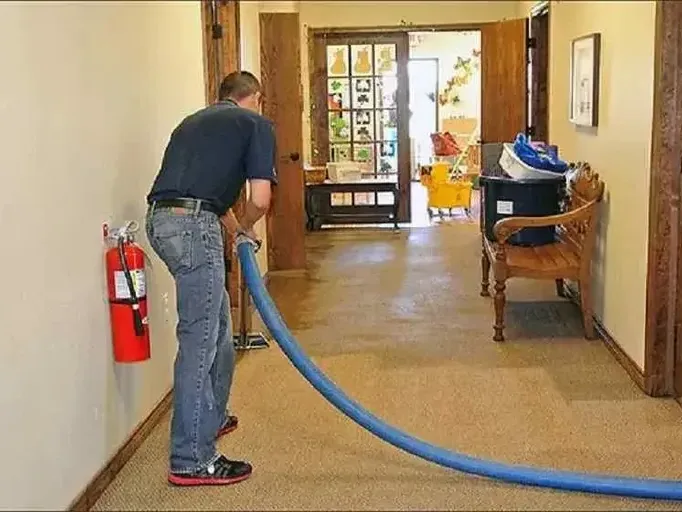
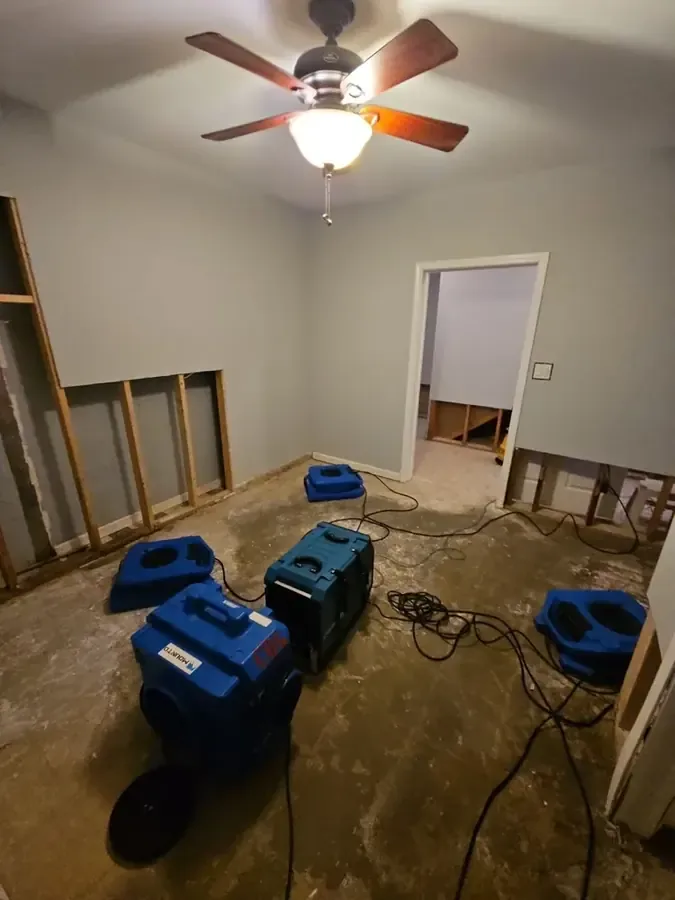
Water extraction can make the floor accessible for closer assessment. A structural drying plan then tracks the retained walls, flooring and other wet components. The business contact should receive room specific updates explaining what changed and which materials or access restrictions still need attention.
Source repair, contents treatment and building restoration may involve separate work streams. Their timing should be coordinated so a repaired appliance or relocated shelving does not block moisture checks that still need to happen. Where contamination is involved, cleaning and material decisions come before unrestricted airflow or routine use of the space.
Reopening decisions depend on safe access and the condition of the affected area, not simply whether equipment can be moved out of sight. A documented handoff gives the manager and repair contractor the observations needed to plan finish replacement and the return of contents.
The same room labels used at discovery should continue through removal, drying and repair notes. Consistent records reduce confusion when several staff members are reporting changes in different parts of the building.